Last updated November 21, 2026
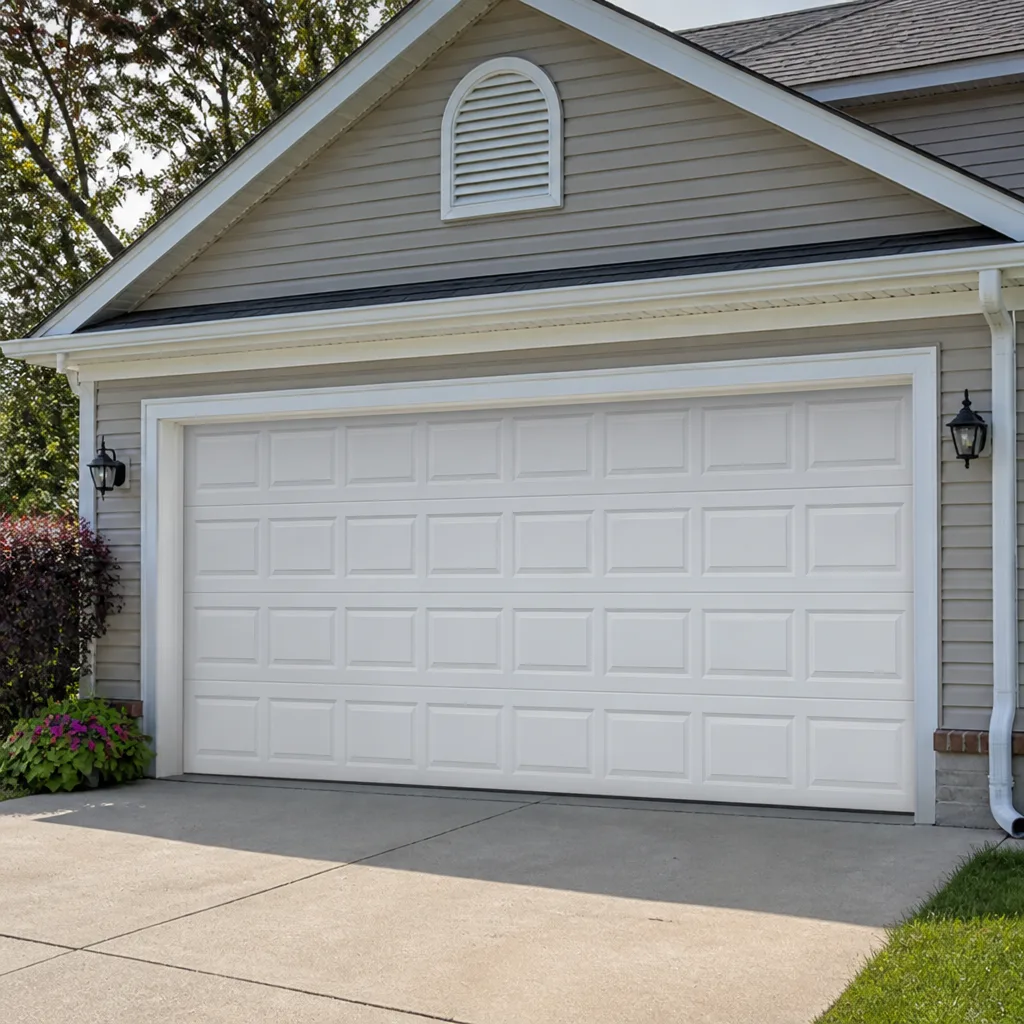 Raised-panel steel
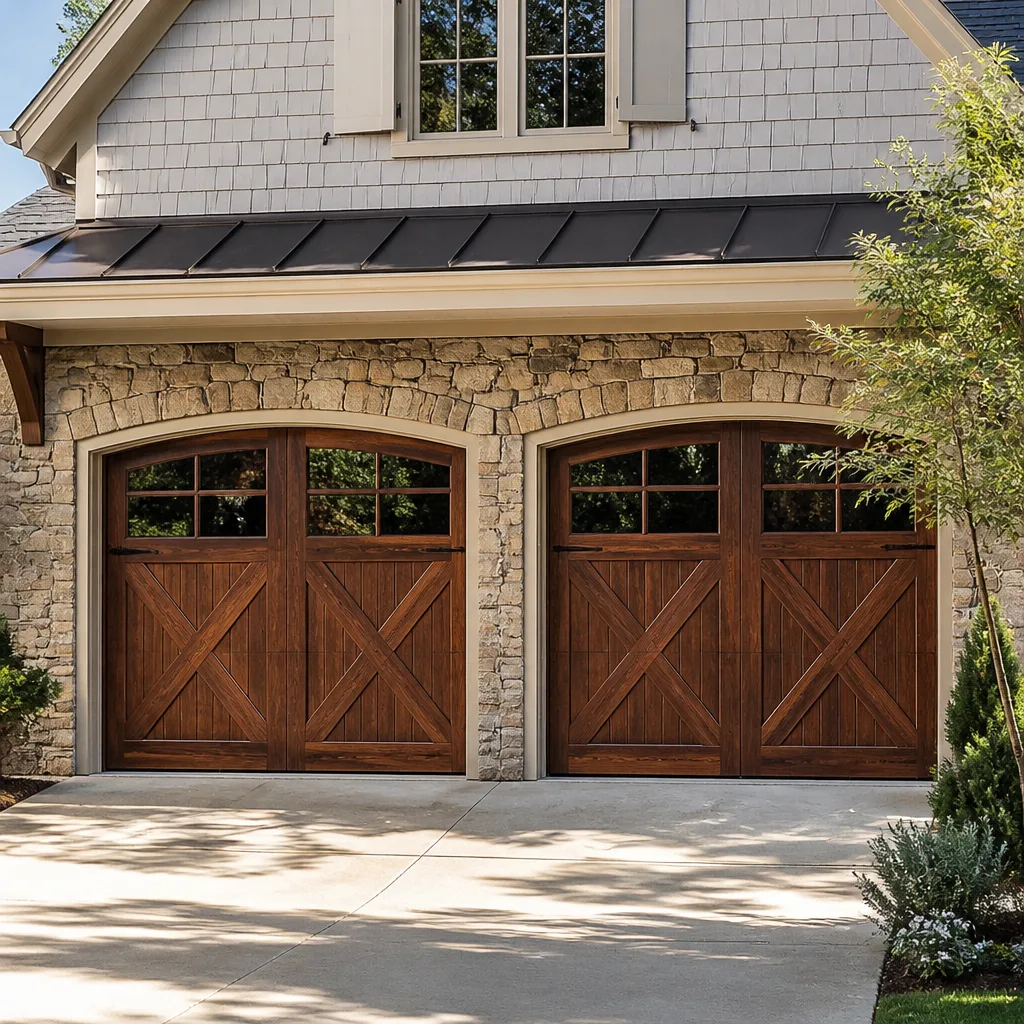 Carriage house
 Modern flush
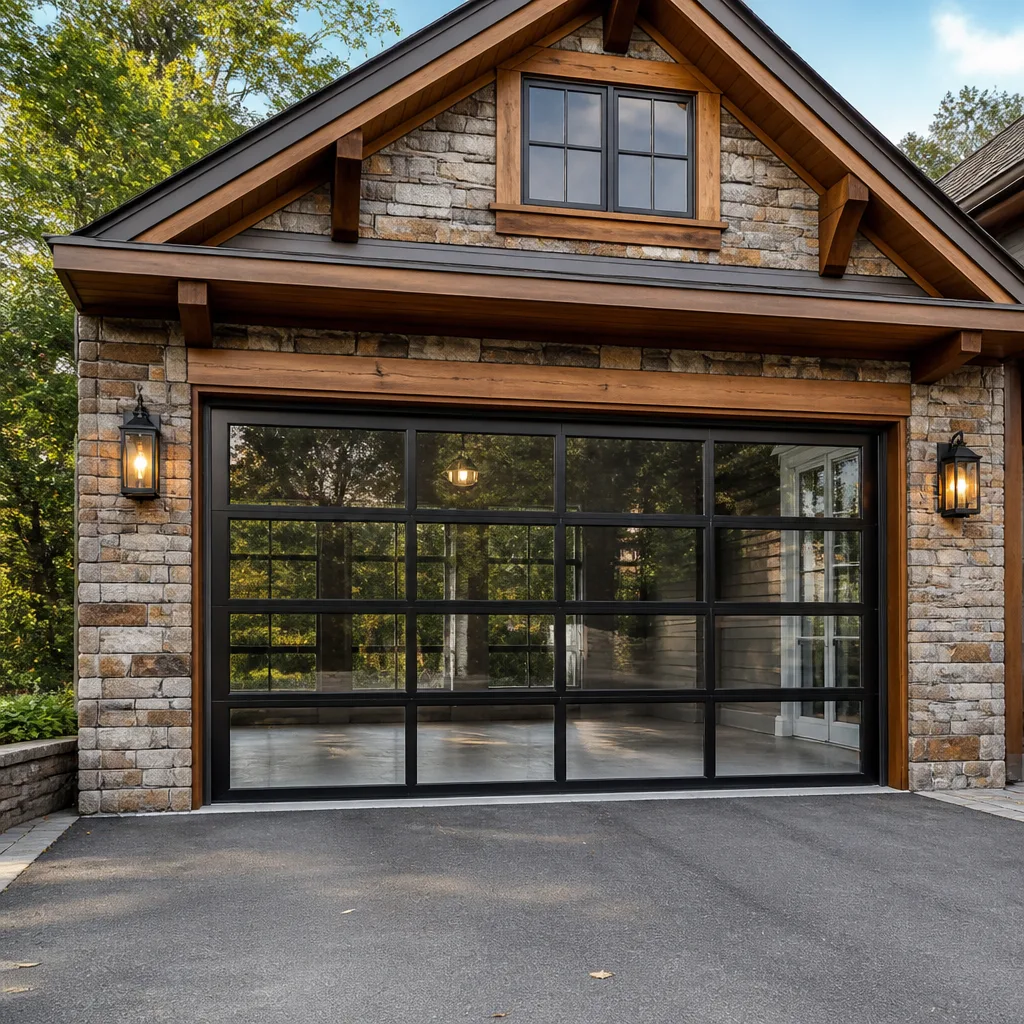 Full-view glass
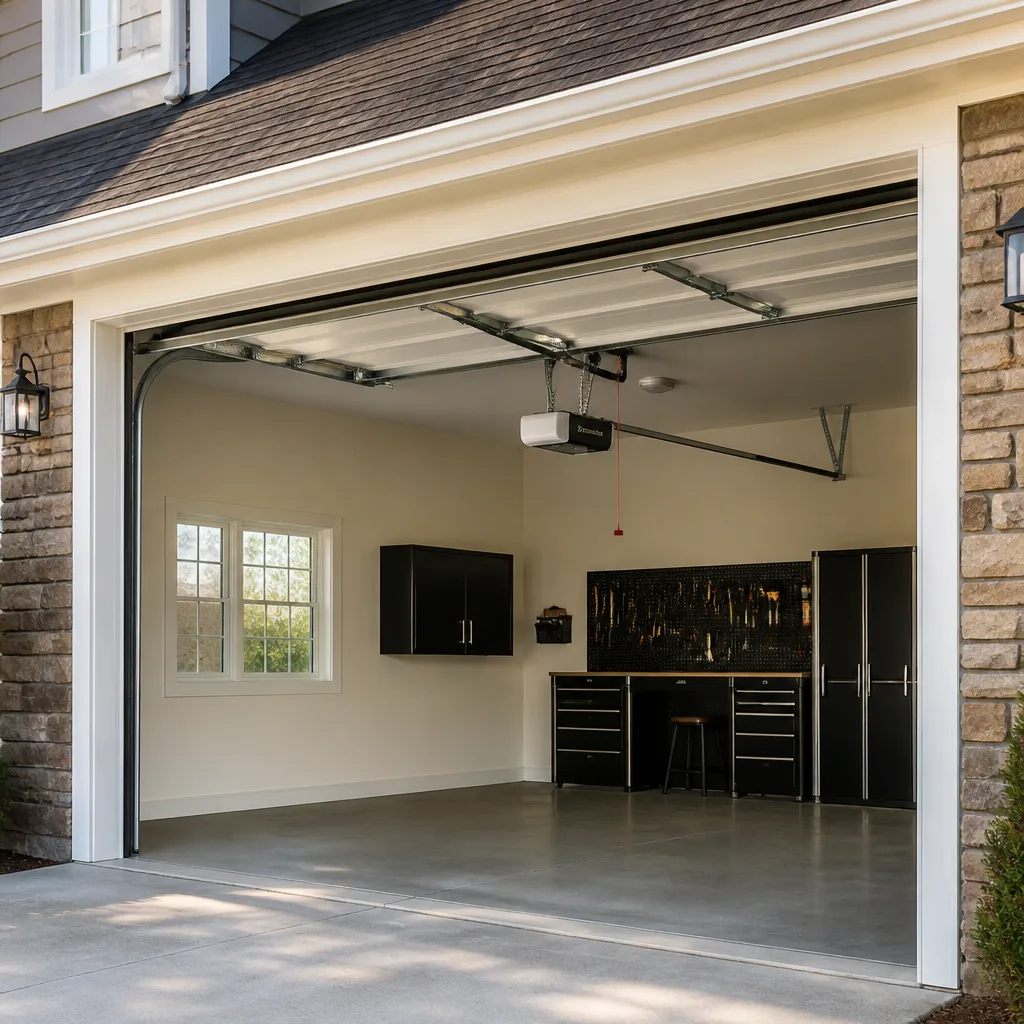 LiftMaster openers
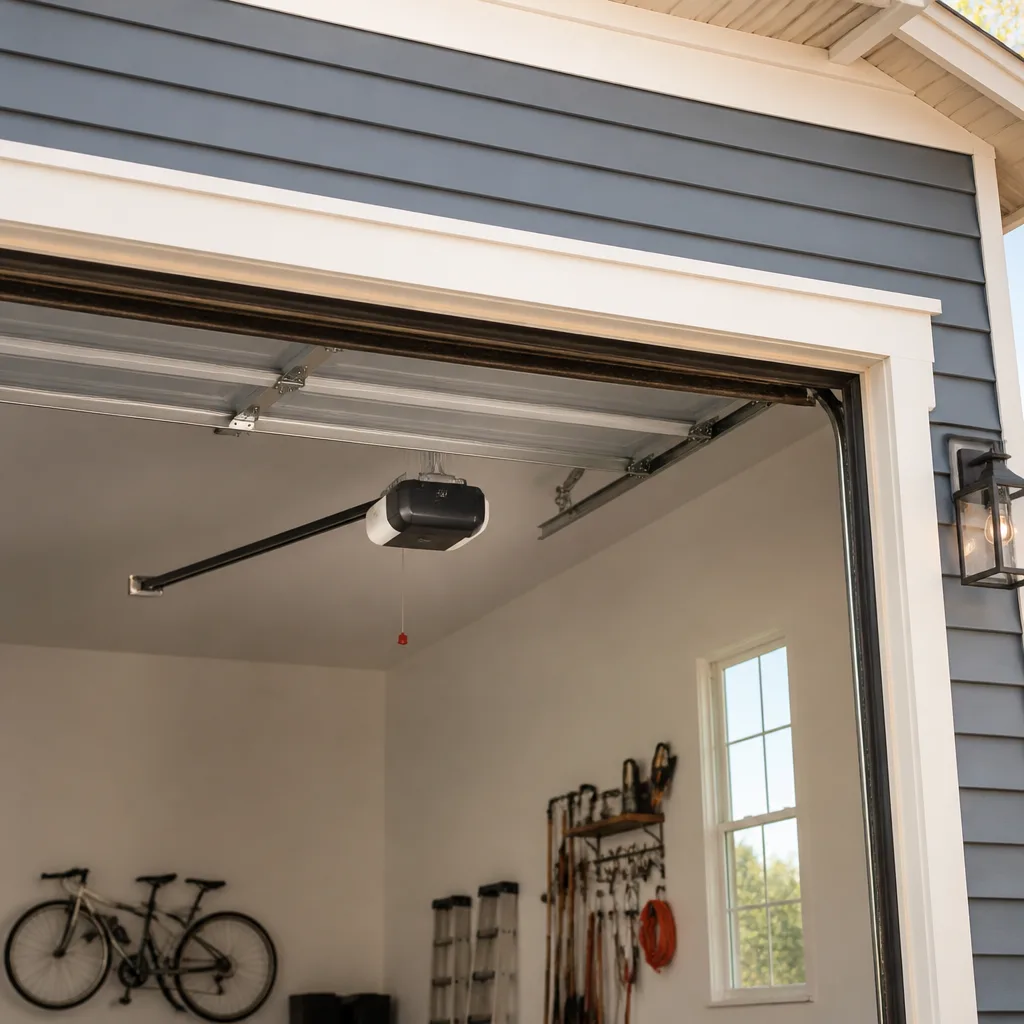 Chamberlain openers
Full 25-point door and opener safety check with every visit - springs, cables, rollers, tracks, and your LiftMaster or Chamberlain opener included
You get a price before we start. It does not change when the pro arrives.
Get your free estimateGarage Door Permits, Codes & Inspections in Springfield, MA: What You Need to Know
Here’s the part most homeowners get wrong: a garage door replacement doesn’t automatically need a permit. But sometimes it does, and the line between the two isn’t obvious. A like-for-like door swap usually falls outside review. Change the opening, the framing, or the structure above the door, and you’ve crossed into work the city wants to see. The trap isn’t the fine people worry about. It’s the paperwork problem waiting at resale. If you sell your Springfield home after an unpermitted installation that required one, a buyer’s inspector will find it, and you’ll be the one paying to bring it into compliance at closing. This guide maps when permits apply, what inspectors check, how the fire separation rule for attached garages fits in, and how to fix it if the work is already done.
Quick Answer
In Springfield, MA, a straight replacement of a garage door with one of the same size and type usually does not require a building permit. Work that changes the opening, alters structural framing, adds a new opening, or affects the fire separation between an attached garage and the house typically does require review under the Massachusetts State Building Code (780 CMR). When in doubt, call the Springfield Building Department and describe the scope before work starts.
Styles & brands we work with
- Raised-panel steel
- Carriage house
- Modern flush
- Full-view glass
- LiftMaster openers
- Chamberlain openers
Table of Contents
- When does a garage door job need a permit in Springfield?
- What the Massachusetts State Building Code (780 CMR) requires
- The attached-garage fire separation rule
- What Springfield inspectors actually look at, and how long it takes
- HOA and neighborhood overlay rules: Sixteen Acres, Forest Park and beyond
- How to pull a permit retroactively for work already done
- How Springfield’s winters shape what inspectors want to see
- What your garage door contractor handles, and what you handle
When Does a Garage Door Job Need a Permit in Springfield?
The simplest way to think about it: the city reviews construction, not appearance. Swapping a worn Clopay door for a new one of the same size and configuration is generally treated as maintenance. Cutting a wider opening, changing the header, adding a new door where there wasn’t one, or moving the track and framing are construction changes, and those get reviewed.
Here’s a working test. If any of these are true, call the Springfield Building Department before you schedule the work:
- The opening changes. Wider, taller, or repositioned. Any of these affects the header and framing.
- The structural framing is altered. Removing or modifying a header, jack studs, or the wall section above the door.
- You’re adding a new opening. A door where there wasn’t one, or converting a wall to accept a door.
- Your attached garage shares a wall or ceiling with living space, and the door assembly is being changed in a way that affects the fire separation. See the next section.
- The door is part of a larger project. Additions, conversions, or remodels usually carry their own permit, and the door gets included.
What usually does not trigger a permit: replacing a door with the same size and same style, replacing a broken spring, replacing an opener with one of the same type, or repairing tracks, cables, and rollers. Those are repair and maintenance items. If the work touches structure or the opening dimensions, that’s when it moves into permit territory.
The honest answer is that Springfield’s review posture is like most Massachusetts cities. It’s more concerned with structural and life-safety changes than with the color of your door. But the front-line person at the Building Department is the one who makes the call on a specific job, so a two-minute phone call before you order the door is worth more than any internet guess. For a straightforward replacement, you’ll usually be told the job doesn’t need one. If you’re doing anything structural, that call saves you a headache later.
What the Massachusetts State Building Code (780 CMR) Requires for Garage Doors
Massachusetts runs on the State Building Code, cited as 780 CMR. Local cities like Springfield administer it. Most of what applies to garage doors in a residential setting lives in the sections covering structural loads, fire separation for attached garages, and the vehicle door and opener provisions that come along with the residential code.
The two areas that matter most for a homeowner:
- The opening and header must carry the load above the door. A garage door opening interrupts a bearing wall. The header that spans it has to be sized and installed to carry what’s above. If a new door is bigger than the old one, the header has to be checked for the new span. This is the part that makes a “bigger door” a permit job, not a drop-in swap.
- Attached garages have to maintain separation from the house. This is the rule most homeowners have never heard of, and it’s covered in the next section because it trips people up constantly.
780 CMR also references national standards for the door and opener assembly itself. Door hardware and openers should be listed and installed per the manufacturer’s instructions. For openers, that means the safety reverse feature is functioning, the photo-eye (where the opener has one) is in place, and the door is balanced before the opener is connected. An opener installed on an unbalanced door is a code and safety problem regardless of what brand it is. We work with LiftMaster and Chamberlain systems daily, and the install rules are the same across brands: balance the door first, then attach the operator, then verify the safety reverse.
You don’t need to memorize code sections to get this right. You do need to know that structural changes and fire separation are the two things the code cares most about, because those are the two things that turn a simple replacement into a project the city wants to see documented.
The Attached-Garage Fire Separation Rule, Explained
If your garage shares a wall or ceiling with living space, the code requires a fire separation between the two. The purpose is simple: a fire that starts in the garage should be slowed long enough for people to get out of the house. Vehicle fires are hot and fast, and a garage full of stored fuel and chemicals gives a fire plenty to work with.
What counts as the separation? It’s the assembly that stands between the garage and the house. Depending on the construction, that can include:
- The wall or walls between the garage and the house, and the ceiling where the garage is below living space.
- The door between the garage and the house, where one exists, which is required to be a self-closing, solid wood or approved fire-rated door under most residential configurations.
- Any penetrations or openings in those assemblies. A hole cut for a new wire or a poorly sealed joint weakens the assembly.
Here’s where it connects to your garage door project. When you change the vehicle door opening in an attached garage, the assembly at that opening is part of the envelope the inspector sees. If the new door, its framing, or the seal around it leaves a gap in the separation, you’ve got a problem the inspector will flag. The fix isn’t complicated. It’s usually securing the door, sealing the perimeter, and confirming the interior door still self-closes and latches. But the inspector will check it, and “the old one was like that” doesn’t carry weight.
This matters in Springfield because so much of the housing stock is older, with attached garages that were built decades before the current code. If your garage shares a wall with the house and the existing setup has a hollow-core interior door or a big unsealed gap at the vehicle door, a garage door replacement is the moment to bring the assembly up to standard. Ask the Building Department what they’ll expect to see on your specific job. If you’re replacing a door on an older attached garage, expect the fire separation to come up.
What Springfield Inspectors Actually Look At, and How Long It Takes
When a permit is required, the inspection is a checklist, not a full re-engineering. Here’s what Springfield inspection typically focuses on for a garage door job that went through review:
- The header and framing. Was the new opening framed to the approved dimensions, and is the header sized correctly for the load above? The inspector will look at the framing around the opening and confirm it matches the plans.
- The fire separation at an attached garage. Wall, ceiling, and any door between garage and house. Self-closing and latching on the interior door.
- The door installation itself. Door seated in the opening, tracks plumb and aligned, no gaps at the perimeter that let air and water in.
- Safety features on the opener. Safety reverse functioning, and where the opener uses photo-eyes, those are positioned correctly and interrupt the close.
- Bracing and attachment. The door and track anchored to structure, not to drywall alone. The springs and cables installed and covered as required (a trained technician handles this, by the way; torsion spring work is genuinely dangerous and isn’t a homeowner task).
How long does it take? In our experience, once a permit is issued, scheduling the inspection and getting it done typically moves within days to a couple of weeks depending on the department’s workload. The permit review itself, before work starts, is usually the longer segment. A simple scope can move fast. A scope that involves structural changes or an older attached garage might take longer because the reviewer is checking the fire separation details and the header. The paperwork before the job is the part to plan around, not the inspection afterward.
What slows things down most: incomplete plans, a scope that doesn’t match the permit application, and a door on site that isn’t what was approved. Our advice is to submit with the door model documented, including the brand and model you’re installing, so there’s no ambiguity. If you’re using a Clopay or LiftMaster product, the model number goes on the application. When the inspector can see the door is the approved door, the visit is quick.
HOA and Neighborhood Overlay Rules: Sixteen Acres, Forest Park, and Beyond
Springfield neighborhoods have their own character, and in some of them that character is protected by covenants or HOA rules that add requirements on top of what the city requires. Sixteen Acres, Forest Park, and parts of the older residential neighborhoods are the places where we most often hear about homeowner association restrictions or recorded covenants that govern garage door appearance.
The distinction matters. The city reviews structure and safety. An HOA or covenant can restrict appearance: door style, color, panel design, window pattern, and sometimes the material. That means a door that’s perfectly legal and passes inspection can still violate your neighborhood rules. The Building Department isn’t going to check your HOA rules for you, and the HOA isn’t going to check your permits. You’re the one who has to satisfy both.
Before you order a door, do these three things:
- Read your deed or closing documents for recorded covenants. Some Springfield properties carry restrictions that the current owner has never seen because they were recorded decades ago.
- Contact your HOA if one exists. Ask for the written rule on garage door style and color, and ask whether a replacement requires an architectural review.
- Ask about the process, not just the rule. Architectural review boards often meet on a schedule and can add weeks. If your door fails or you install before approval, you may be asked to change it at your cost.
A plain example of why this matters: a homeowner in a covenant-restricted part of Forest Park replaces a flat-panel door with a carriage-house style door that the city is perfectly happy with. The HOA says no, the carriage style doesn’t match the neighborhood, and the homeowner is now swapping the door twice. For the cost of one phone call before ordering, that gets avoided.
How to Pull a Permit Retroactively If the Work Is Already Done
This is the section people need when they’re already in trouble, so here’s the honest process. If unpermitted garage door work was completed and the scope would have required a permit, you can typically still go through the city to get it documented. It’s not the same as having done it right the first time, and it may cost more, but it’s far better than letting it surface at resale. The exact steps depend on the scope and on what the Springfield Building Department wants to see, so confirm with them directly. The general shape of it looks like this:
- Call the Springfield Building Department and describe the work. Tell them what was done, when it was done, and whether any part of the scope involved structural changes or the fire separation. Be specific. They’ll tell you if the scope would have needed a permit and what they want to see now.
- Ask about the as-built approach. For work already completed, the department will often want drawings or documentation that reflect what’s actually there, sometimes called as-built drawings. The scope of that documentation depends on the job.
- Have the door and any framing inspected by whoever can document it. If the work touched structure or fire separation, you may need a licensed professional to confirm the assembly. A garage door specialist can document the door installation and opener safety features; structural work may need someone licensed for it.
- Schedule the inspection. The inspector will come out and confirm the assembly matches what’s documented and that the safety features are working. If something doesn’t pass, you’ll get a list and a chance to correct it.
- Keep every paper. The permit, the inspection result, the drawings, and the invoice from whoever did any corrective work. When you sell, that packet is what closes the loop with a buyer’s inspector.
Two things to know going in. First, a retroactive permit is caught at resale more often than anywhere else, because a buyer’s inspector knows what to look for. Second, correcting an unpermitted job at closing is rarely cheaper than correcting it now. The homeowner who calls the Building Department and starts the process has more time to fix problems on their own schedule. The homeowner who waits does it under pressure during a sale.
How Springfield’s Winters Shape What Inspectors Want to See
Springfield’s winters are hard on garage doors, and that shapes the inspection. Freeze-thaw cycles work on the seals, the framing, and anything a door is attached to. Snow load sits on roofs and headers. Ice and road salt come in on the cars and sit on the door and tracks. The inspector is looking at how the door and opening will hold up in this climate, not just how they look on a mild afternoon.
The practical consequences for a permit-reviewed job:
- Perimeter seals and weatherstripping get attention. A gap at the bottom or sides lets water in, and water that freezes and thaws in the gap works its way into framing. Inspectors look for a door seated with a proper seal, not a door that closes on bare framing.
- Header and attachment check for snow load. The load above the door isn’t just the wall; in Springfield it’s roof load too. A header that was fine in a milder climate span may not pass here. This is why a bigger opening is a structural question, not just a size question.
- The opener has to work in the cold. Lubrication, balance, and the safety reverse all get tested under real conditions. A door that opens fine in October and stalls in January is a balance problem, and balance is checked at inspection.
The good news is that a well-installed job handles Springfield winters easily. The bad news is that a poor installation – undersized attachment, unsealed perimeter, door installed without checking the opening – usually shows itself in the first season, after the paperwork is closed. That’s why we tell homeowners to have the door installed and inspected with the same care for the cold test later. Getting the assembly right now is cheaper than redoing it in the spring.
What Your Garage Door Contractor Handles, and What You Handle
In Massachusetts, the permit application for a building permit generally has to be filed by a licensed contractor, typically a licensed construction supervisor, rather than the homeowner. That means on a permit-required garage door job, you’ll usually be coordinating with whoever is doing the work, and they’ll be the one filing. If you’re installing a garage door as part of a larger project, the general contractor may handle the permit. If you’re doing a structural change as part of a door replacement, that’s almost always a case where the permit goes through the contractor. Confirm the arrangement before work starts.
What we handle on a permit-required job: documenting the door model and opener, coordinating with the contractor or licensed supervisor on the application, and making sure the door, tracks, and safety features are installed to spec. What you handle: telling the city the truth about the scope, reading your own covenants and HOA rules, and keeping the permit and inspection papers when the job is done. If you’re a landlord or property manager with several Springfield properties, keeping a file per property is worth doing, because a buyer’s inspector will want to see the documentation on each one.
What we don’t handle, and nobody should pretend to: pulling the permit for you on a structural scope without a licensed construction supervisor, giving you code advice specific to your property, or telling you your HOA will approve the door. Those calls are the city’s, your association’s, and the licensed professional on the job. What we will do is tell you honestly what we see and what we’ve seen in Springfield before, so you’re not guessing when you call the Building Department.
For the work itself – repairs, opener diagnostics, spring replacement, new door installation, and emergency calls – you can reach us through Springfield Garage Door Repair Pros, and we’ll tell you on the first call whether the scope needs a permit and what we need from you to get it started.
Common Mistakes to Avoid
- Assuming a replacement never needs a permit. Most replacements don’t, but the ones that do are the ones that change structure. If the opening dimensions change or the framing is altered, call the city before you order the door.
- Assuming a permit covers HOA rules. The Building Department and your HOA are separate questions. Passing inspection doesn’t mean your neighborhood association will approve the door style, color, or panel design.
- Installing before fire separation is checked. On an attached garage, the assembly at the vehicle door is part of the fire separation. Confirm the interior door self-closes and latches, and seal the perimeter before the inspector visits.
- Leaving an older unpermitted job alone. When it surfaces at resale, you’re on the clock. Starting the retroactive permit process now gives you time to fix problems without a closing date looming.
- Skipping the balance check on the opener. An opener installed on an out-of-balance door fails inspection and shortens the opener’s life. The door is balanced before the opener goes on.
- Not keeping the paperwork. Permit, inspection result, and invoice need to live with the property records. A file folder today saves a closing problem in the future.
- Ordering a door without documenting the model on the permit. If the door on site isn’t the door specified on the application, the inspection slows down or fails. Put the model on the paperwork.
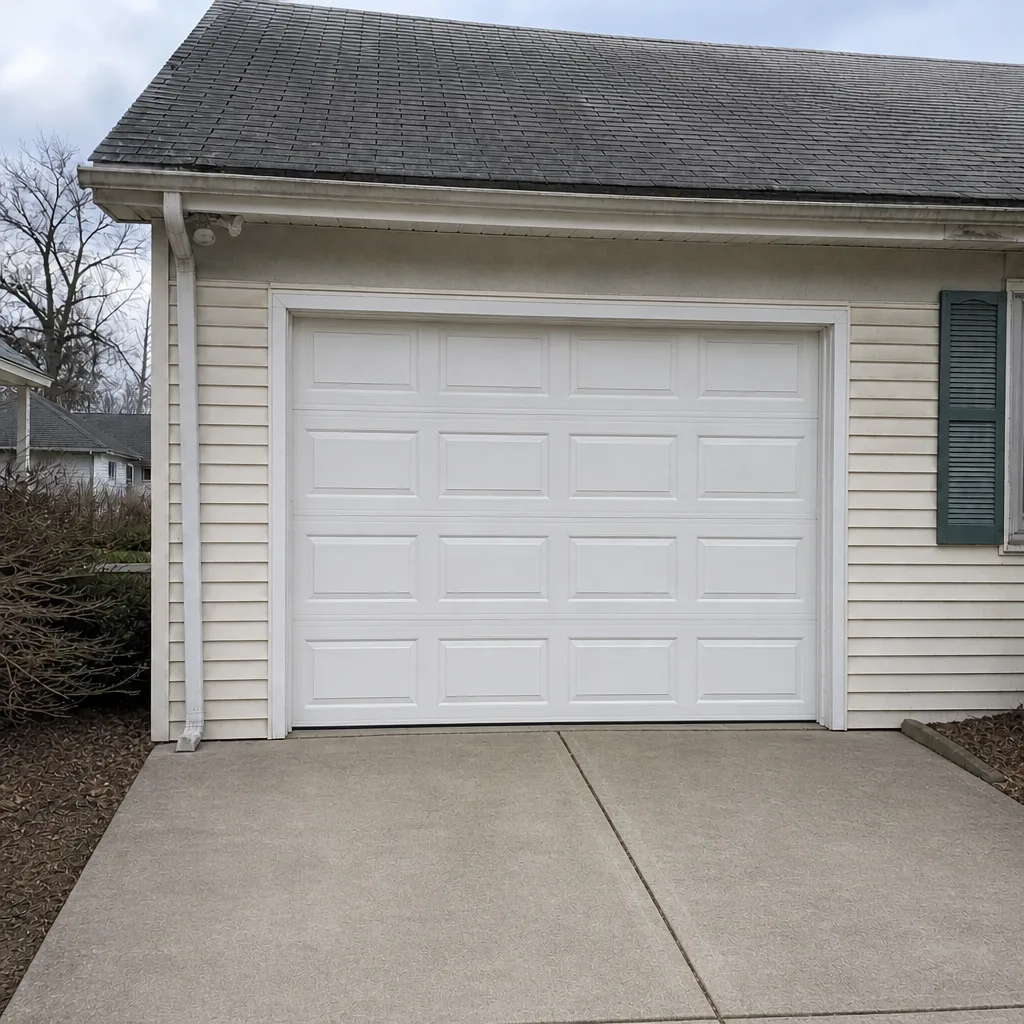
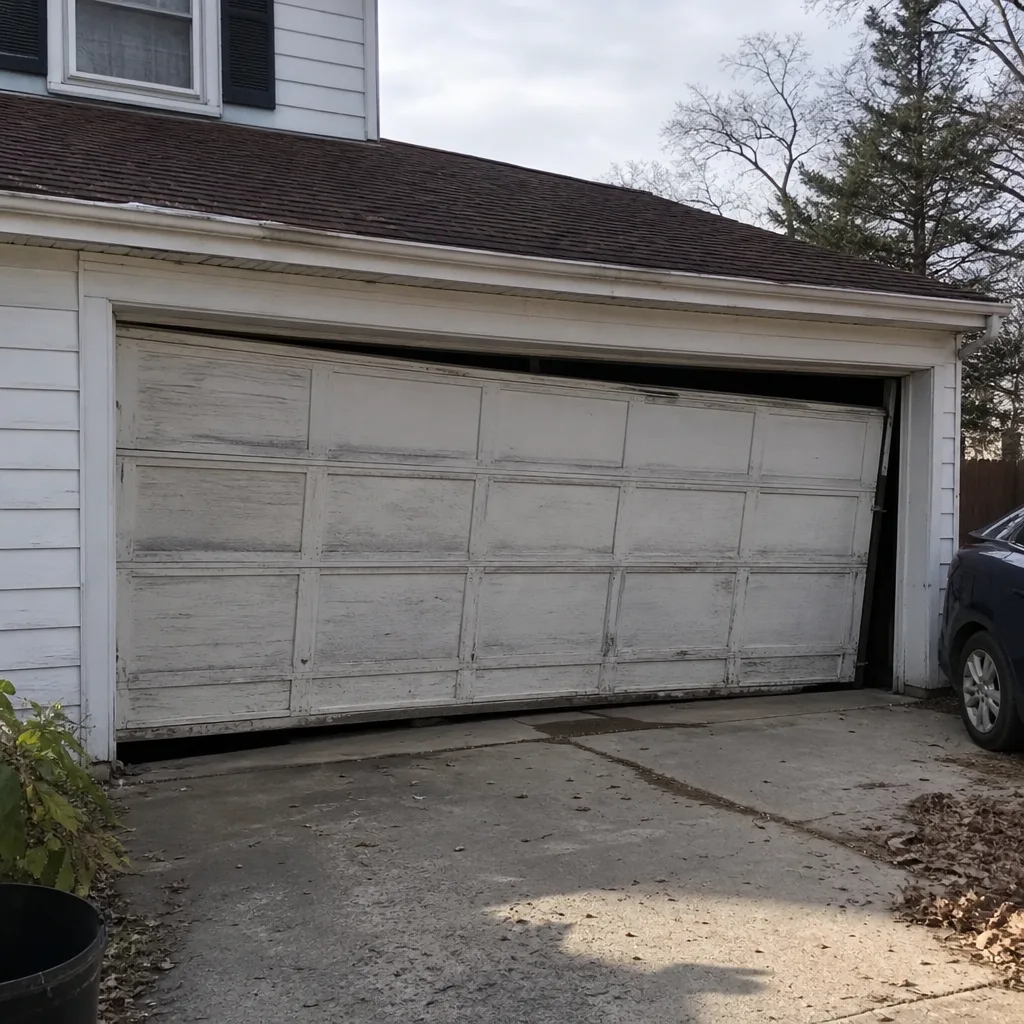
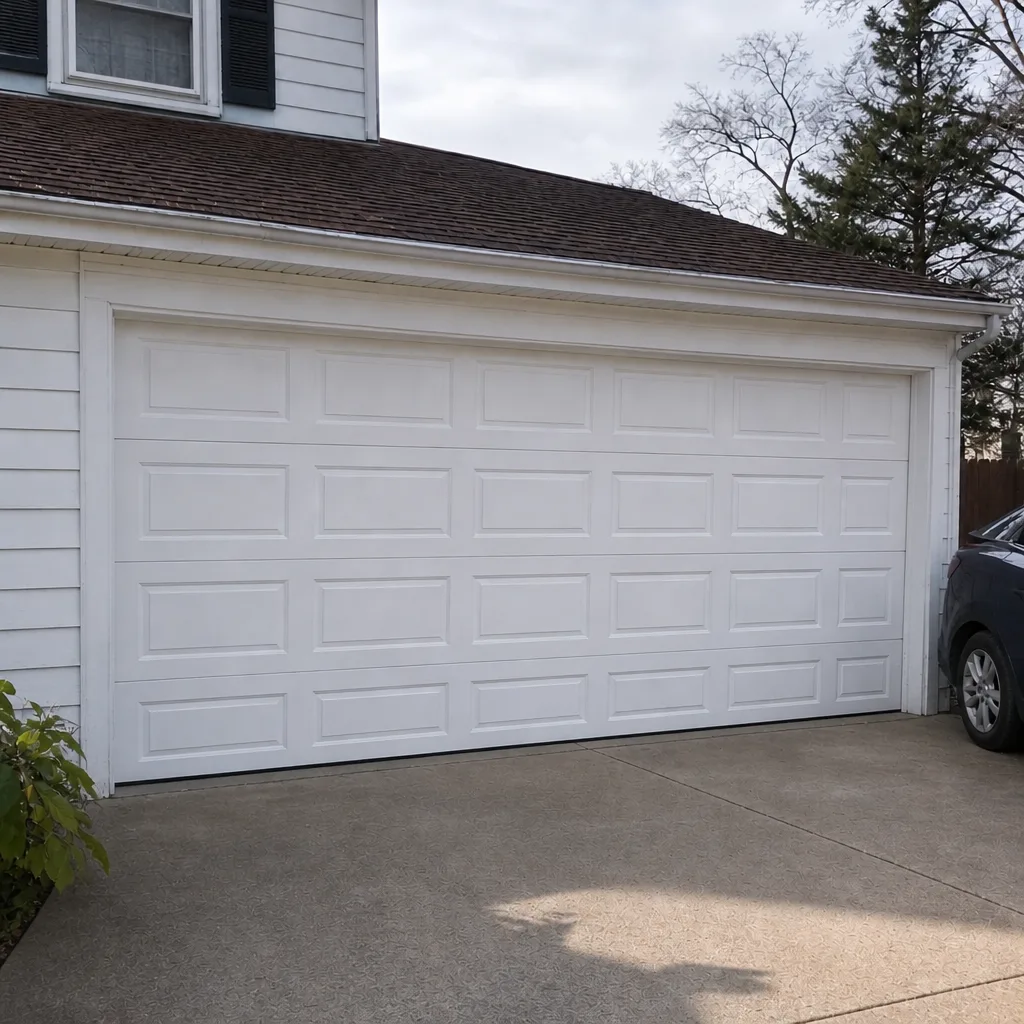
See the difference
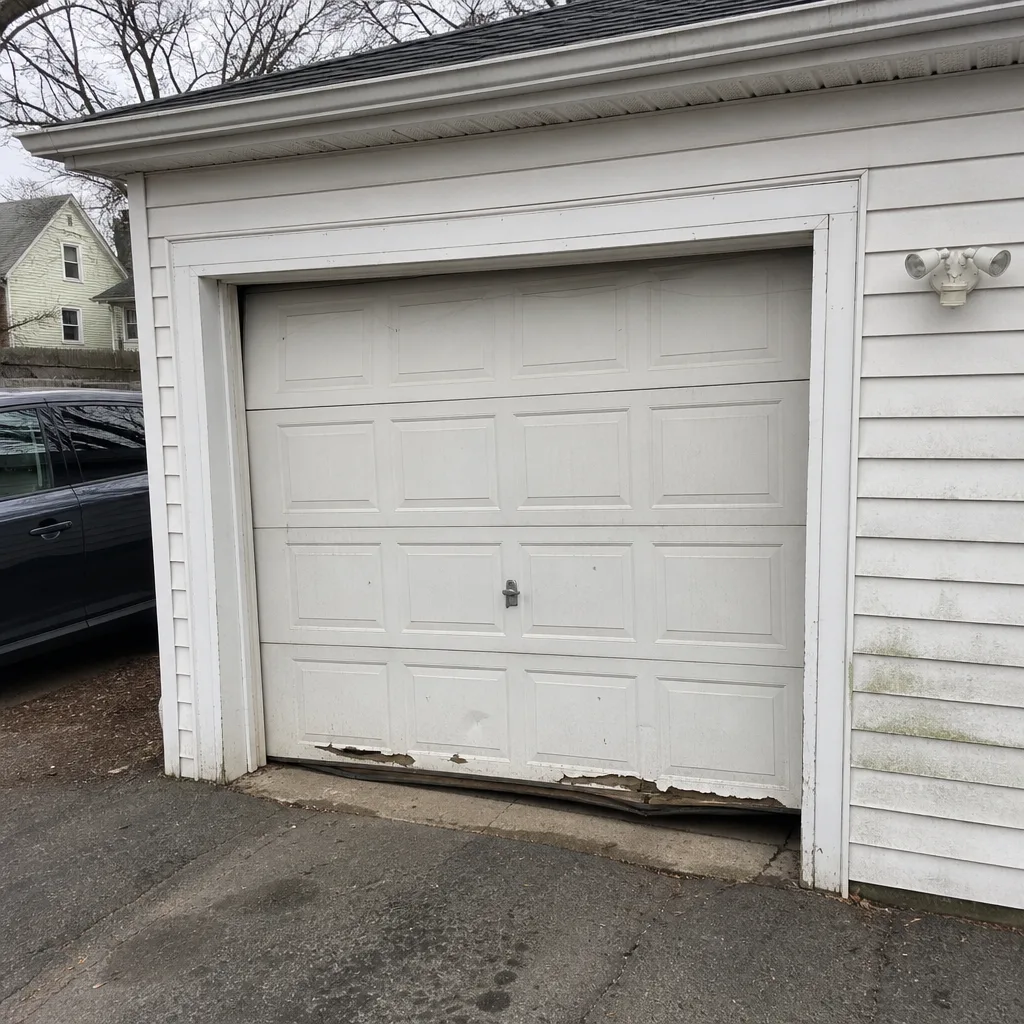 Before
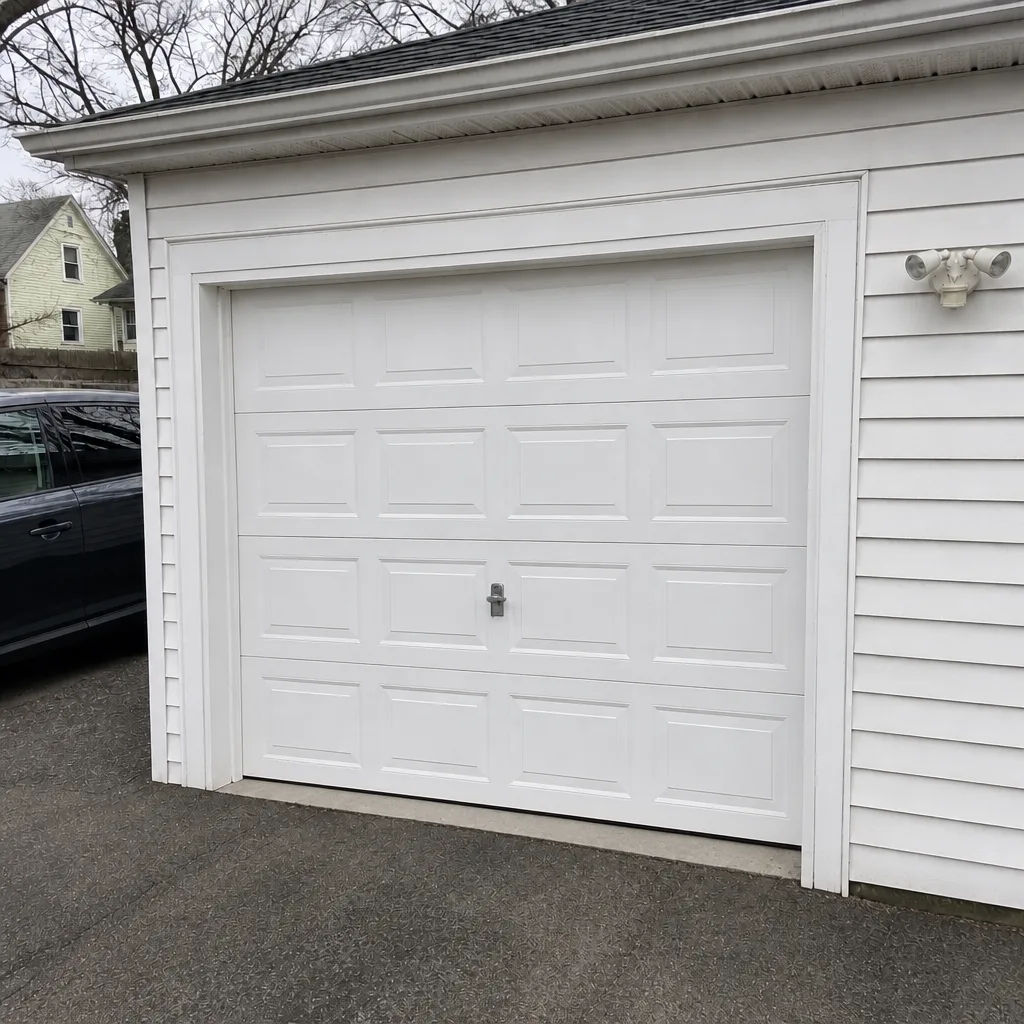 After
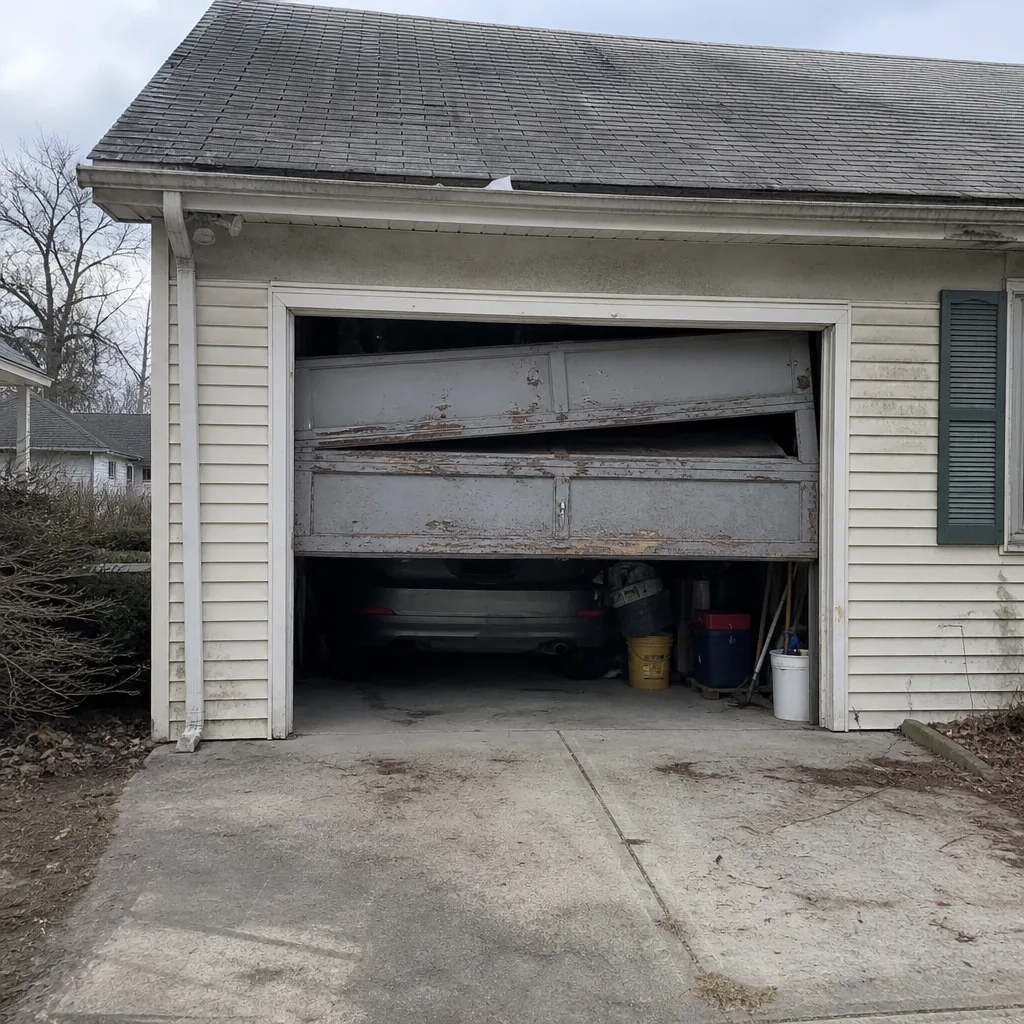 Before
 After
 Before
 After
When to Call a Professional
Some garage door problems are straightforward repairs and some are permit-and-structure questions. Call a professional when the door won’t stay balanced, a spring or cable has broken, the door is off its track, or the opener is doing something it didn’t do before. Spring work in particular is genuinely dangerous, and it belongs with a trained technician. Call when you’re considering a door that’s bigger than the one you have, when your attached garage shares a wall with living space and you’re changing the assembly, when your neighbors’ HOA rules may apply to your door, and when unpermitted work from a prior owner shows up. For repairs, we run same-day and emergency service so a door stuck open doesn’t stay that way. For installations and replacement, we start with a free measure and a written price before anything is ordered. Our technicians have up to 11 years of experience, and we work on LiftMaster, Chamberlain, Genie, Clopay, Amarr, Wayne Dalton, Craftsman, and Raynor systems.
Springfield Garage Door Repair Pros offers free estimates in Springfield – call (855) 952-3962. If the scope involves structure or fire separation, tell us on the first call and we’ll tell you what the city is likely to want.
Frequently Asked Questions
Usually no, if the new door is the same size and type as the old one. A permit is typically required when the opening changes, structural framing is altered, a new opening is added, or the door assembly affects the fire separation on an attached garage. Call the Springfield Building Department with your scope before you order the door. Call (855) 952-3962 for an exact quote on the work – estimates are free.
A straight replacement isn’t a useful comparison because the permit-required job involves structural work that isn’t in a like-for-like swap. The door itself usually ranges from around $600 to $1,400 for a basic single door and $1,200 to $2,800 for a larger or upgraded double door, depending on brand, insulation, and style. Opener replacement typically runs $250 to $650 installed. Permit fees and any structural corrections are separate line items and depend on the scope. The written estimate sets the final price, and we quote before any work starts. Call (855) 952-3962 for an exact figure – estimates are free.
Plan for the permit review before work to be the longer segment, often a couple of weeks depending on the department’s workload and how complete the application is. The inspection after installation typically moves within days to a couple of weeks once it’s scheduled. Incomplete plans, a mismatched door model on the application, and structural changes that need review all add time. Starting the paperwork early is the single biggest thing you can do to keep the project on schedule.
It requires a fire-rated separation between the garage and the living space: the shared wall and any ceiling under living space, with a self-closing, latching door between the garage and the house. When you change the vehicle door or its framing on an attached garage, the assembly at that opening is part of what the inspector sees. Ask the Springfield Building Department what they expect for your specific property before you start. Your door contractor can document the installation, but structural corrections on the assembly may need a licensed professional. Call (855) 952-3962 to talk through the scope – estimates are free.
In many cases yes, through the retroactive or as-built process with the Springfield Building Department. You describe what was done, they tell you what documentation they want to see, then you schedule an inspection. It usually costs more and takes more time than doing it right the first time, but it’s far better than letting it surface during a sale. Start the process now, not when you’re under a closing date.
Possibly, and the city’s approval doesn’t cover it. Some Springfield neighborhoods, including parts of Sixteen Acres and Forest Park, have recorded covenants or HOA rules that restrict the door’s style, color, or panel design. Read your deed restrictions and contact your HOA for the written rules and the review process. Get that approval before ordering the door.
The Bottom Line
Springfield’s permit threshold for garage doors is narrower than most homeowners assume. A straight replacement usually doesn’t need anything from the city. Work that touches the opening, the framing, or the fire separation on an attached garage usually does. The paperwork side is where people lose time: not reading their covenants, ordering a door before confirming it matches the permit, assuming inspection-day surprises. The real risk isn’t the fine. It’s a buyer’s inspector finding unpermitted work at resale and putting the correction bill on you. Do the phone call now, keep the paper, and let the door do its job for the next twenty winters. For repair, installation, or spring work on any of the eight major brands we service, call us and we’ll help you sort out what the scope actually is.
Springfield Garage Door Repair Pros – call (855) 952-3962 for a free estimate in Springfield.
Written by the team at Springfield Garage Door Repair Pros.